Symwood
  • HOME
  • INSPIRATION
    • Kitchen
    • Wardrobe
    • Bedroom
    • Office Space
    • Commercial Space
    • Kids' Space
  • PRODUCTS
    • Interior Decorative Panel
    • Eco-friendly Panels
    • Plywood Boards
    • Fire-Retardant Boards
    • Edge Banding
    • Pattern Gallery
  • DESIGN LAB
    • Annual Trends
    • Matching Solutions
    • Designer Column
    • Moodboard
  • NEWS
  • SUBSTRATE
  • ABOUT US
  • More
    • HOME
    • INSPIRATION
      • Kitchen
      • Wardrobe
      • Bedroom
      • Office Space
      • Commercial Space
      • Kids' Space
    • PRODUCTS
      • Interior Decorative Panel
      • Eco-friendly Panels
      • Plywood Boards
      • Fire-Retardant Boards
      • Edge Banding
      • Pattern Gallery
    • DESIGN LAB
      • Annual Trends
      • Matching Solutions
      • Designer Column
      • Moodboard
    • NEWS
    • SUBSTRATE
    • ABOUT US
Symwood
  • HOME
  • INSPIRATION
    • Kitchen
    • Wardrobe
    • Bedroom
    • Office Space
    • Commercial Space
    • Kids' Space
  • PRODUCTS
    • Interior Decorative Panel
    • Eco-friendly Panels
    • Plywood Boards
    • Fire-Retardant Boards
    • Edge Banding
    • Pattern Gallery
  • DESIGN LAB
    • Annual Trends
    • Matching Solutions
    • Designer Column
    • Moodboard
  • NEWS
  • SUBSTRATE
  • ABOUT US

OLIVINO Restaurant

Designer: Not A Studio

Location: China

Award: A' Design Award 2025–2026 Platinum Prize

Category: F&B & Commercial Interior
Design Inspiration

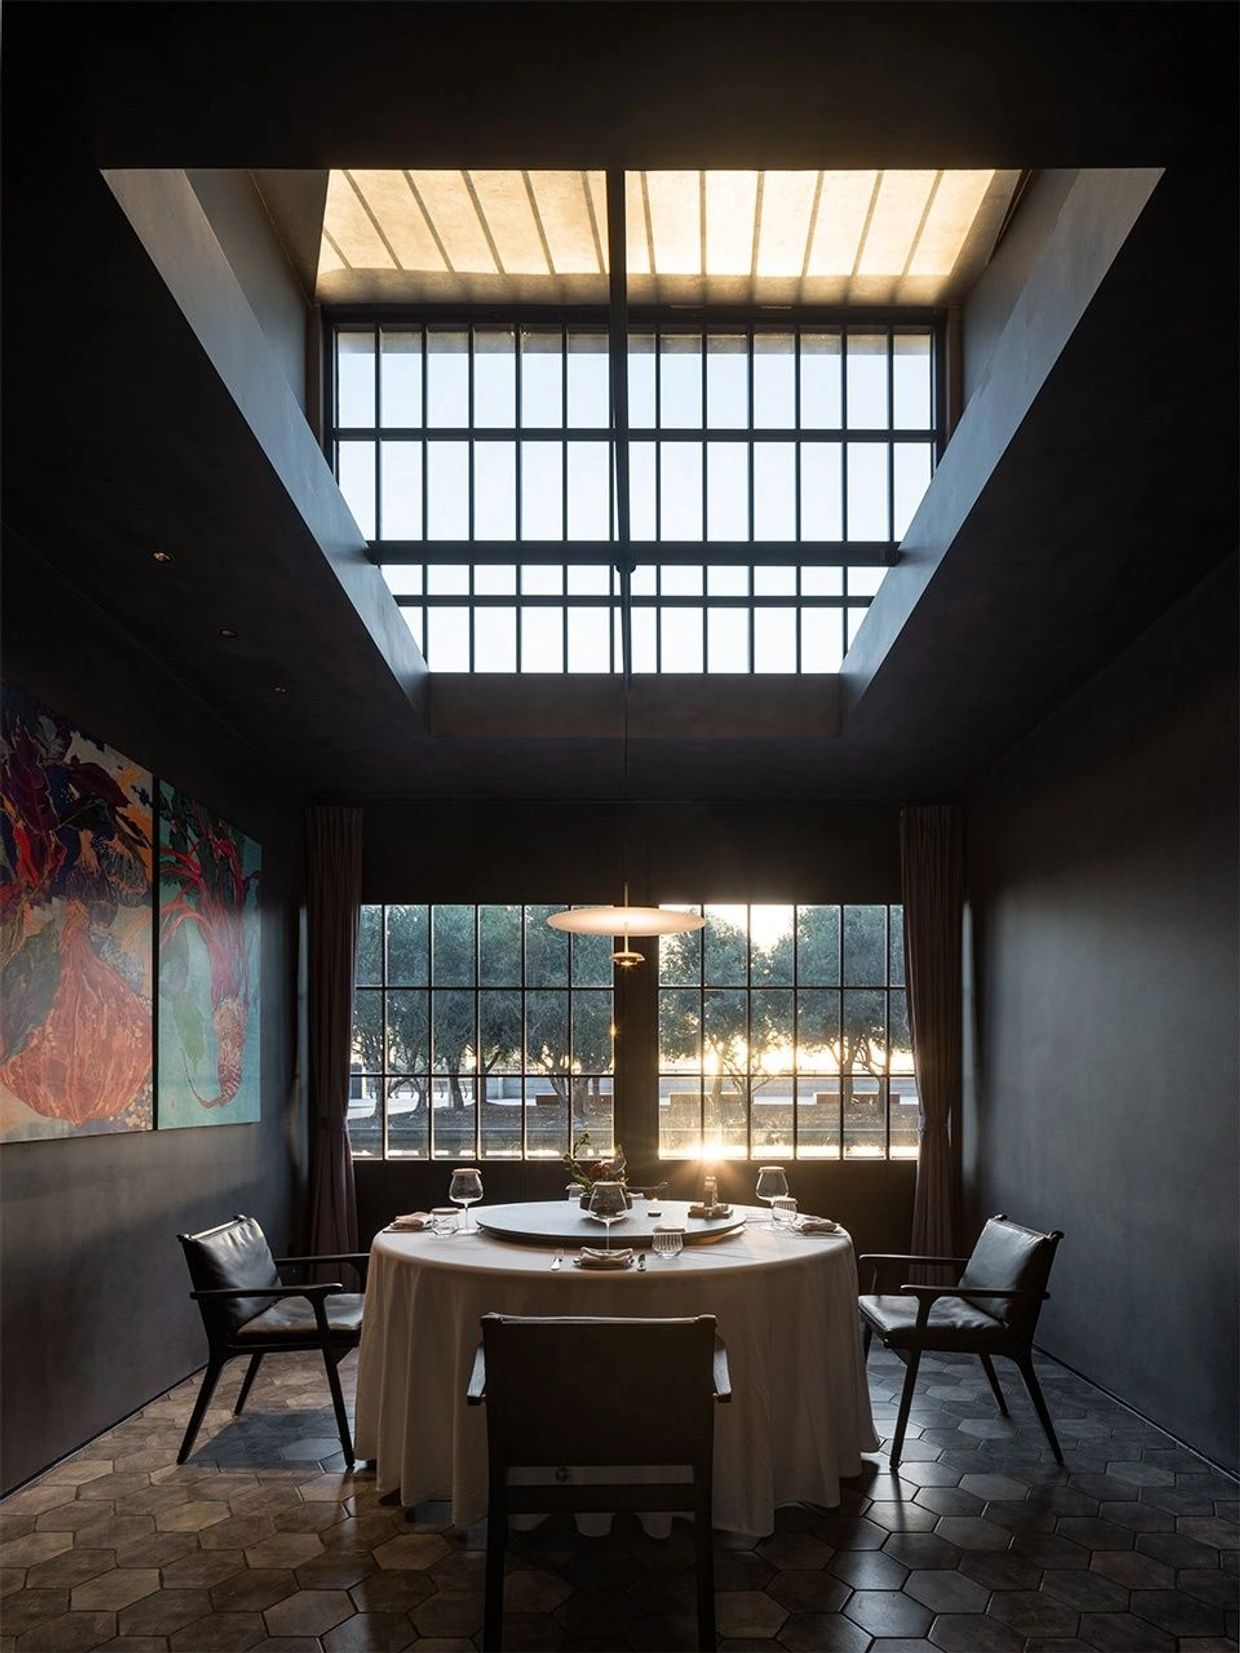
Olivino Restaurant marks an outstanding renovation that upgrades a rugged former industrial warehouse into a Michelin-grade fine-dining venue. Rather than demolishing the original structure completely, Not A Studio adopts a poetic design approach built on dialogue between old and new. All weathered historic remnants are preserved as backdrop for newly inserted refined architectural volumes. Inside the venue, the weight of history intertwines elegantly with the lightness of modern lifestyle, turning the whole space into a flowing living scenery.


Spatial Highlights

  1. The iconic transparent glass wine cellar acts as the visual focal point, functioning both as wine display and invisible spatial divider.
  2. Taking full advantage of the building’s generous original height, suspended volumes and double-height void layout create a theatrical dining ritual experience.
  3. Minimalist Nordic design vocabulary delivers striking montage contrast against the building’s raw industrial context.


Materials & Palette

The interior features dramatic material juxtaposition: worn original concrete walls stand in sharp contrast against sleek newly added metal, clear glass and warm oak timber. Rooted in cool industrial grey as base tone, the palette is warmed up by amber ambient lighting and natural wood hues, balancing stark minimalism with delicate coziness.


Copyright © 2026 SYMWOOD - All Rights Reserved.


Powered by GoDaddy

This website uses cookies.

We use cookies to analyze website traffic and optimize your website experience. By accepting our use of cookies, your data will be aggregated with all other user data.

DeclineAccept